

Save
Ask
Tour
Hide
$489,000
New Listing
7691 NW GREENSPRING StreetPort St Lucie, FL 34987
For Sale|Single Family Residence|Active
3
Beds
3
Total Baths
3
Full Baths
2,705
SqFt
$181
/SqFt
2018
Built
Subdivision:
COPPER CREEK PLAT NO 2
County:
St Lucie
Save
Ask
Tour
Hide
Mortgage Calculator
Monthly Payment (Est.)
$2,231Calculator powered by Showcase IDX, a Constellation1 Company. Copyright ©2026 Information is deemed reliable but not guaranteed.
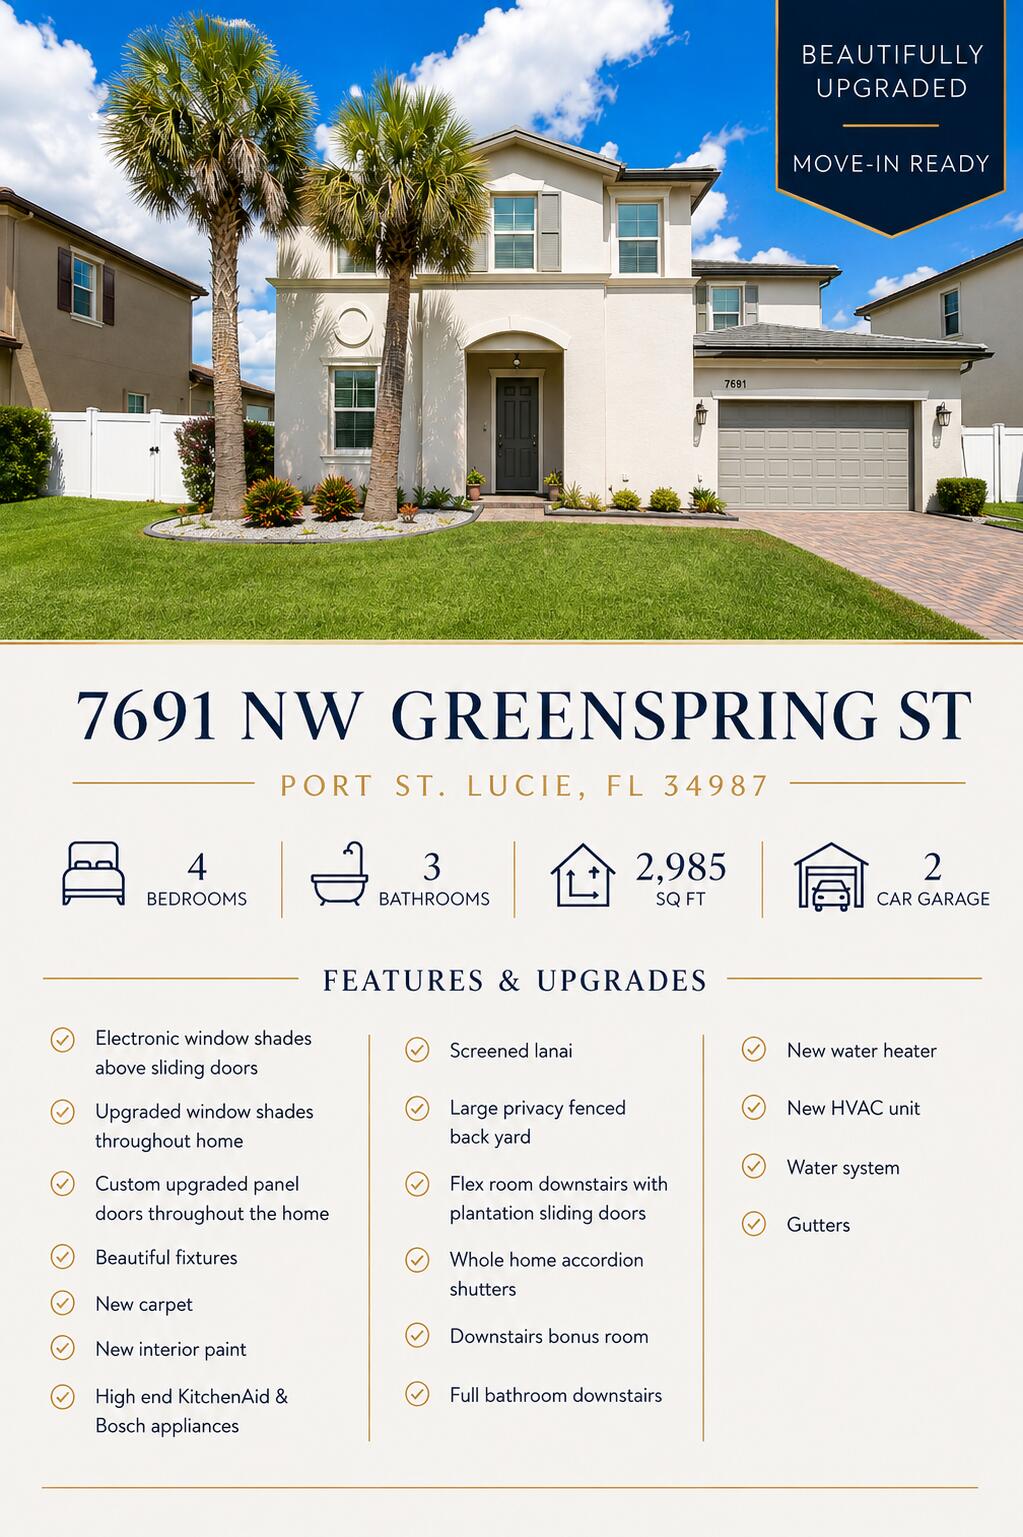
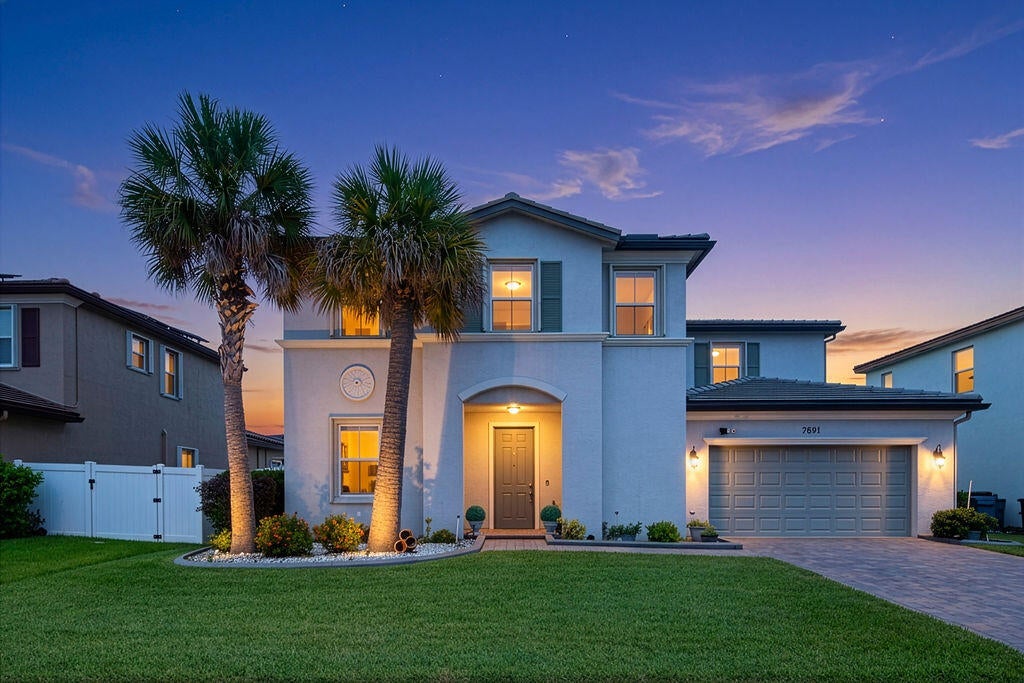
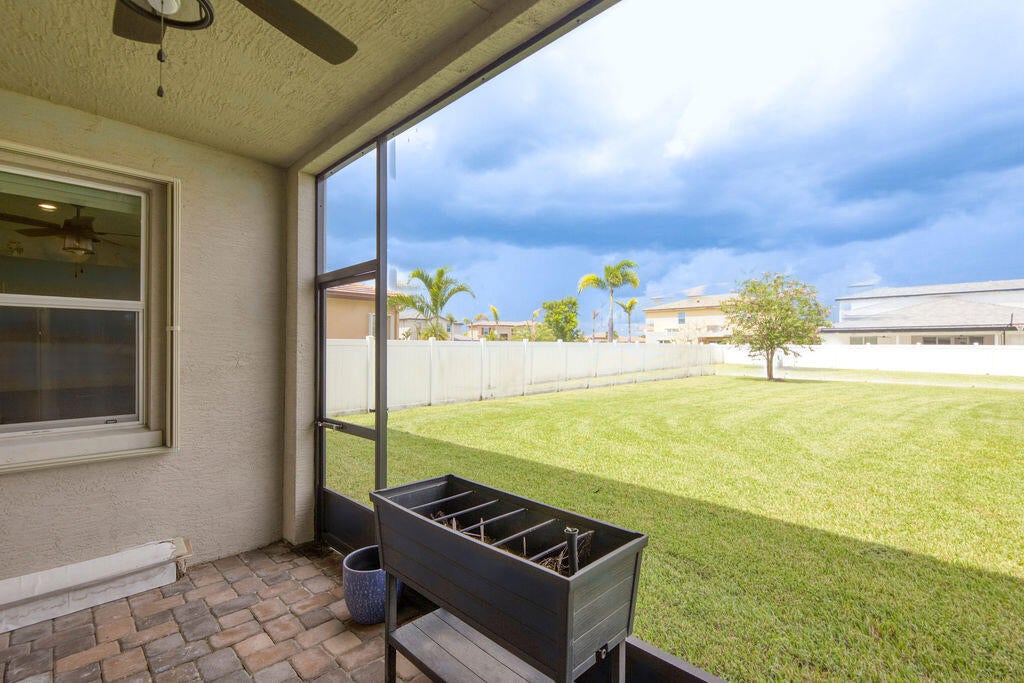
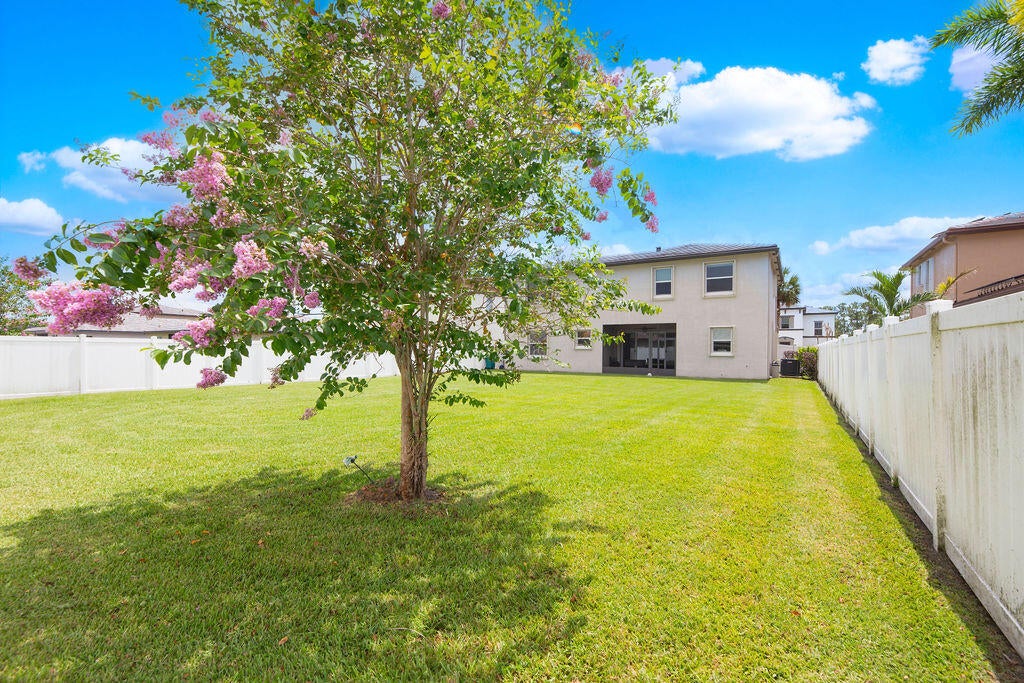
Welcome home to this beautifully upgraded smart home in desirable Copper Creek! This exceptional home features a Flex Room and Office downstairs, plus ample storage throughout. Enjoy a beautifully upgraded kitchen with high-end KitchenAid and Bosch appliances overlooking the main living area, perfect for entertaining. Recent upgrades include a new HVAC system, water heater, custom doors and fixtures, electric shades downstairs, new carpet and vinyl flooring, water system, and gutters. Relax on the screened lanai overlooking the spacious fenced backyard. Thoughtfully upgraded and move-in ready, this home has everything you've been looking for and more!
Save
Ask
Tour
Hide
Listing Snapshot
Price
$489,000
Days On Site
0 Days
Bedrooms
3
Inside Area (SqFt)
2,705 sqft
Total Baths
3
Full Baths
3
Partial Baths
N/A
Lot Size
0.22 Acres
Year Built
2018
MLS® Number
B26070137
Status
Active
Property Tax
$6,480
HOA/Condo/Coop Fees
$226.82 monthly
Sq Ft Source
Public Records
Friends & Family
Recent Activity
| 12 hours ago | Listing first seen on site | |
| 16 hours ago | Listing updated with changes from the MLS® |
General Features
Acres
0.22
Attached Garage
Yes
Direction Faces
East
Garage
Yes
Garage Spaces
2
Levels
TwoMulti/Split
Number Of Stories
2
Parking
AttachedDrivewayGarage
Parking Spaces
4
Pets
Yes
Property Sub Type
Single Family Residence
Security
Security SystemGated CommunitySmoke Detector(s)
Sewer
Public Sewer
Special Circumstances
Standard
SqFt Total
3314
Style
SplitLevel
Utilities
Cable AvailableElectricity AvailablePhone AvailableSewer AvailableUnderground UtilitiesWater Available
Water Source
Public
Zoning
PUD
Interior Features
Appliances
DryerDishwasherElectric RangeElectric Water HeaterDisposalMicrowaveWater Purifier OwnedRangeRefrigeratorWater HeaterWater PurifierWasher
Cooling
Central AirCeiling Fan(s)
Flooring
CarpetTileVinyl
Heating
Central
Interior
Breakfast BarEat-in KitchenHigh CeilingsKitchen IslandPantryStorageSoaking TubWalk-In Closet(s)
Laundry Features
InsideLaundry RoomUpper Level
Window Features
Blinds
Bedroom 3
Dimensions - 12 X 13Area - 156
Den
Dimensions - 11 X 13Level - FirstArea - 143
Dining Room
Dimensions - 11 X 11Area - 121
Kitchen
Dimensions - 11 X 13Area - 143
Laundry
Dimensions - 7 X 11Level - SecondArea - 77
Living Room
Dimensions - 12 X 11Area - 132
Loft
Dimensions - 12 X 14Level - SecondArea - 168
Other
Dimensions - 11 X 13Area - 143Description - Flex Room
PrimaryBedroom
Dimensions - 14 X 16Level - SecondArea - 224
Save
Ask
Tour
Hide
Exterior Features
Construction Details
BlockConcreteStucco
Fencing
Back YardFencedGateVinyl
Other Structures
Storage
Pool Features
Association
Roof
Tile
Windows/Doors
Blinds
Community Features
Association Amenities
PoolBasketball CourtClubhouseFitness CenterGatedManagementMaintenanceParkSecurityTennis Court(s)
Association Dues
226.82
Community Features
GatedStreet LightsSidewalks
Financing Terms Available
CashConventionalFHAVA Loan
HOA Fee Frequency
Monthly
MLS Area
7400
Roads
Paved
Listing courtesy of Southern Key Realty

All listings featuring the BMLS logo are provided by BeachesMLS, Inc. This information is not verified for authenticity or accuracy and is not guaranteed. Copyright © 2026 BeachesMLS, Inc. (a Flex MLS feed)
Last checked: 2026-08-31 04:58 AM UTC
All listings featuring the BMLS logo are provided by BeachesMLS, Inc. This information is not verified for authenticity or accuracy and is not guaranteed. Copyright © 2026 BeachesMLS, Inc. (a Flex MLS feed)
Last checked: 2026-08-31 04:58 AM UTC
Neighborhood & Commute
Source: Walkscore
Save
Ask
Tour
Hide
Did you know? You can invite friends and family to your search. They can join your search, rate and discuss listings with you.